About Me

A new work world for accessibility,
connectivity, and flexibility.

banner-01

A unique environment for unique thinking.

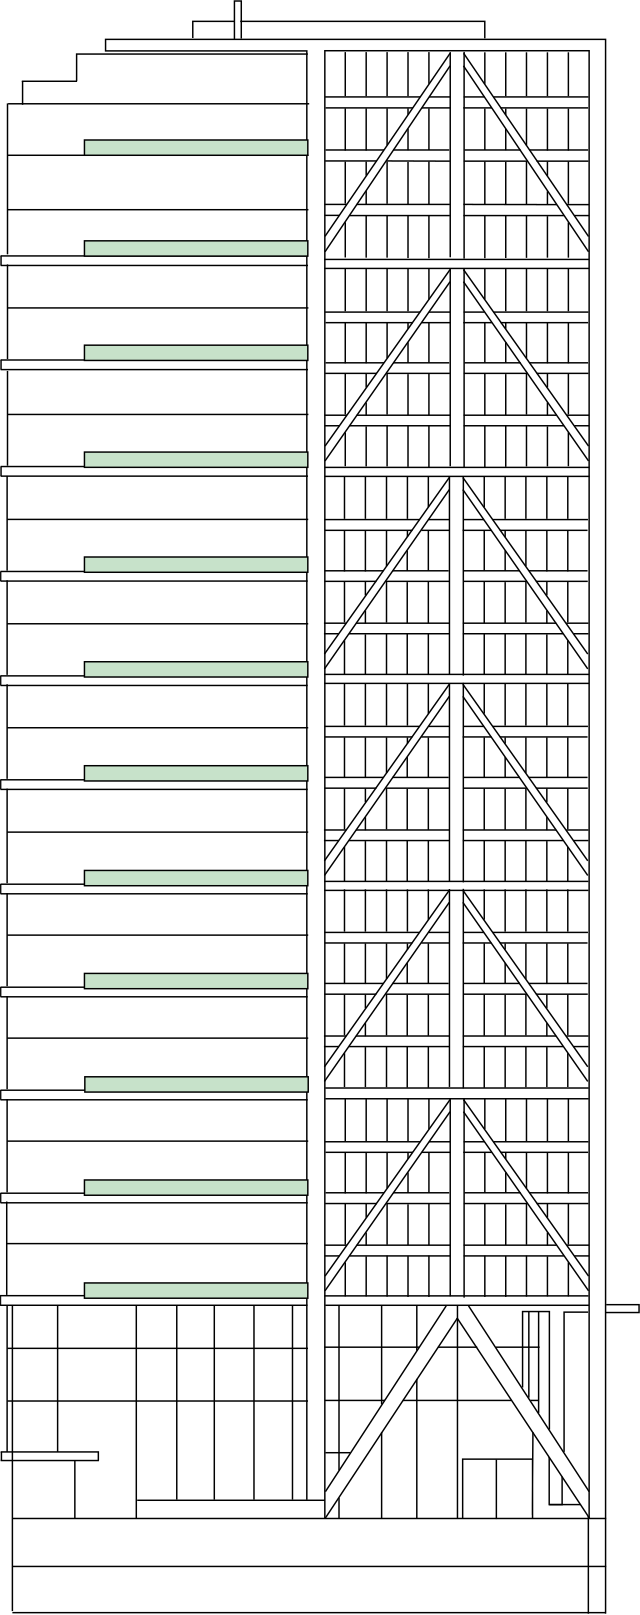
275,000 sq ft of impeccable offices, with terraces on every other floor, a landscaped park incorporated into the reception, and a skyline terrace; this is a tower like no other.
LEVEL
OFFICE (sq ft nia)
TERRACE (SQ FT)
26
(INC. THE SKYLINE TERRACE)
Let
25
Let
24
Let
23
Let
22
Let
21
Under Offer
20
10,570
291
19
10,570
18
10,570
291
17
10,570
16
10,570
291
15
10,570
14
10,570
291
13
10,570
12
10,570
291
11
10,570
10
10,527
291
9
10,527
8
10,527
291
7
10,527
6
10,527
291
5
10,527
4
10,527
291
3
7,599
893
2
3,079
1
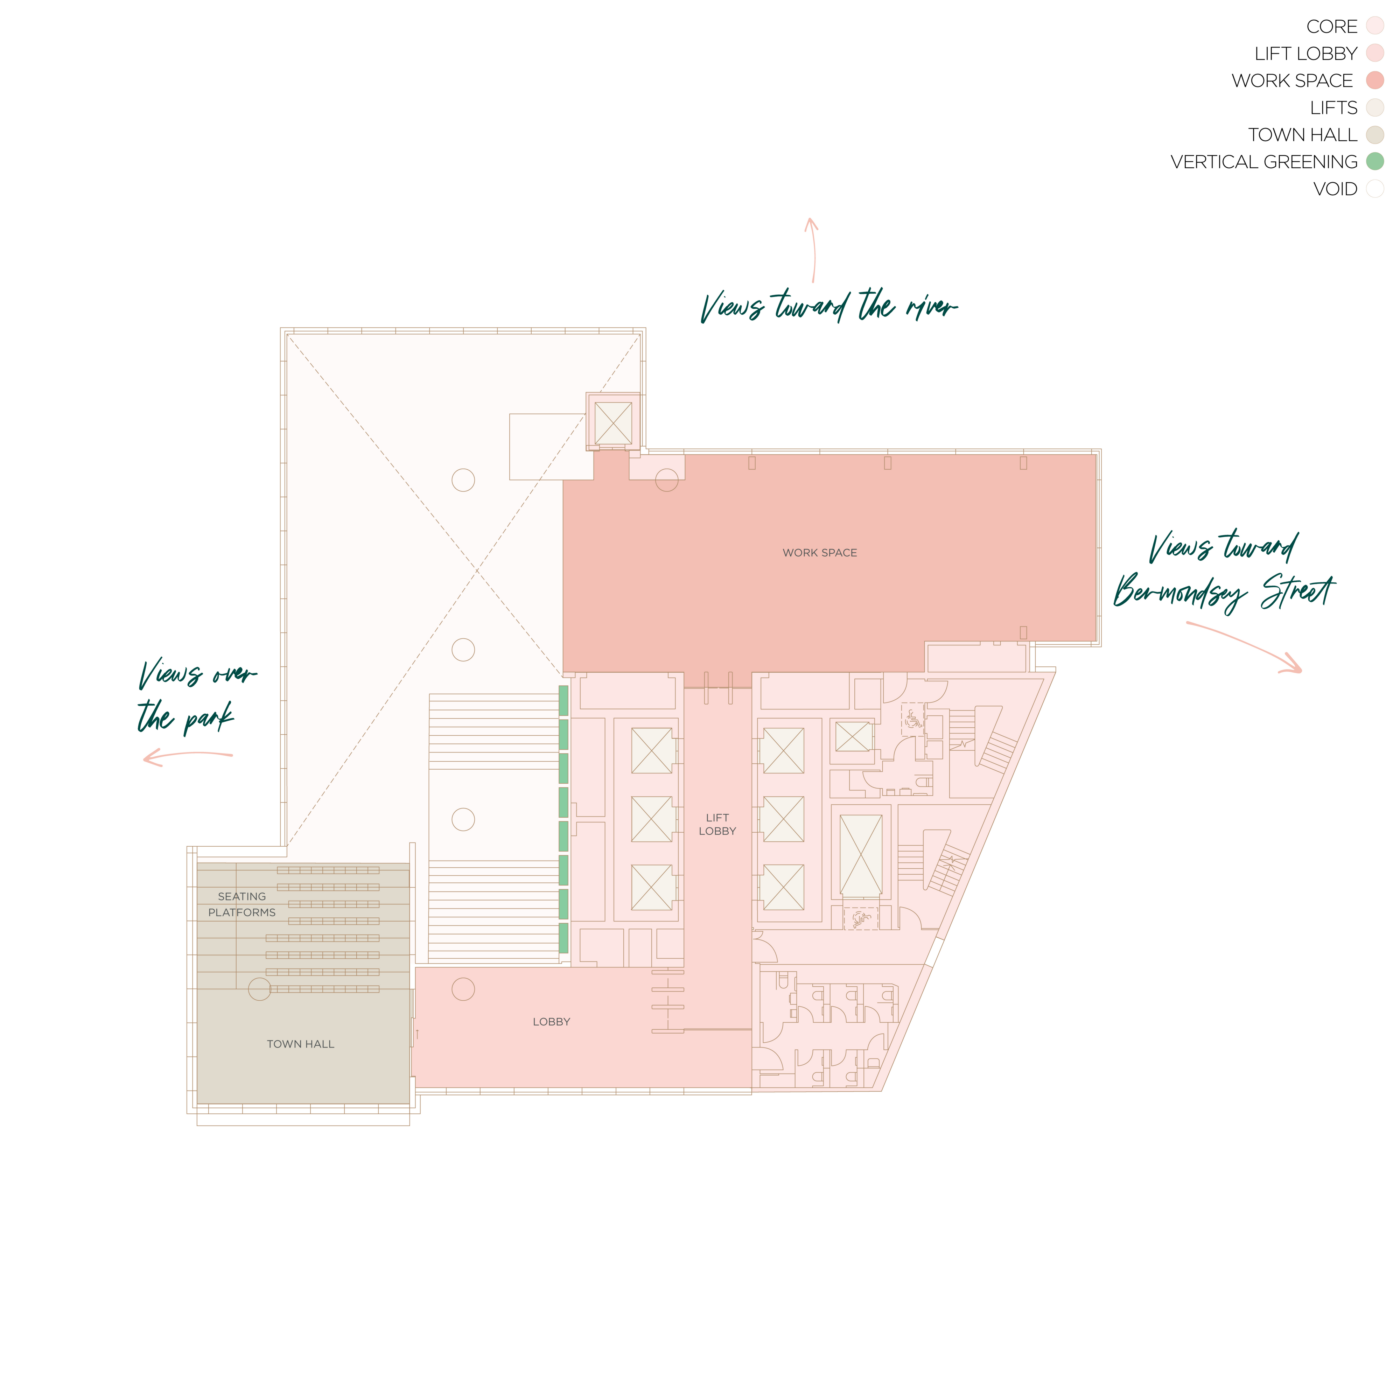
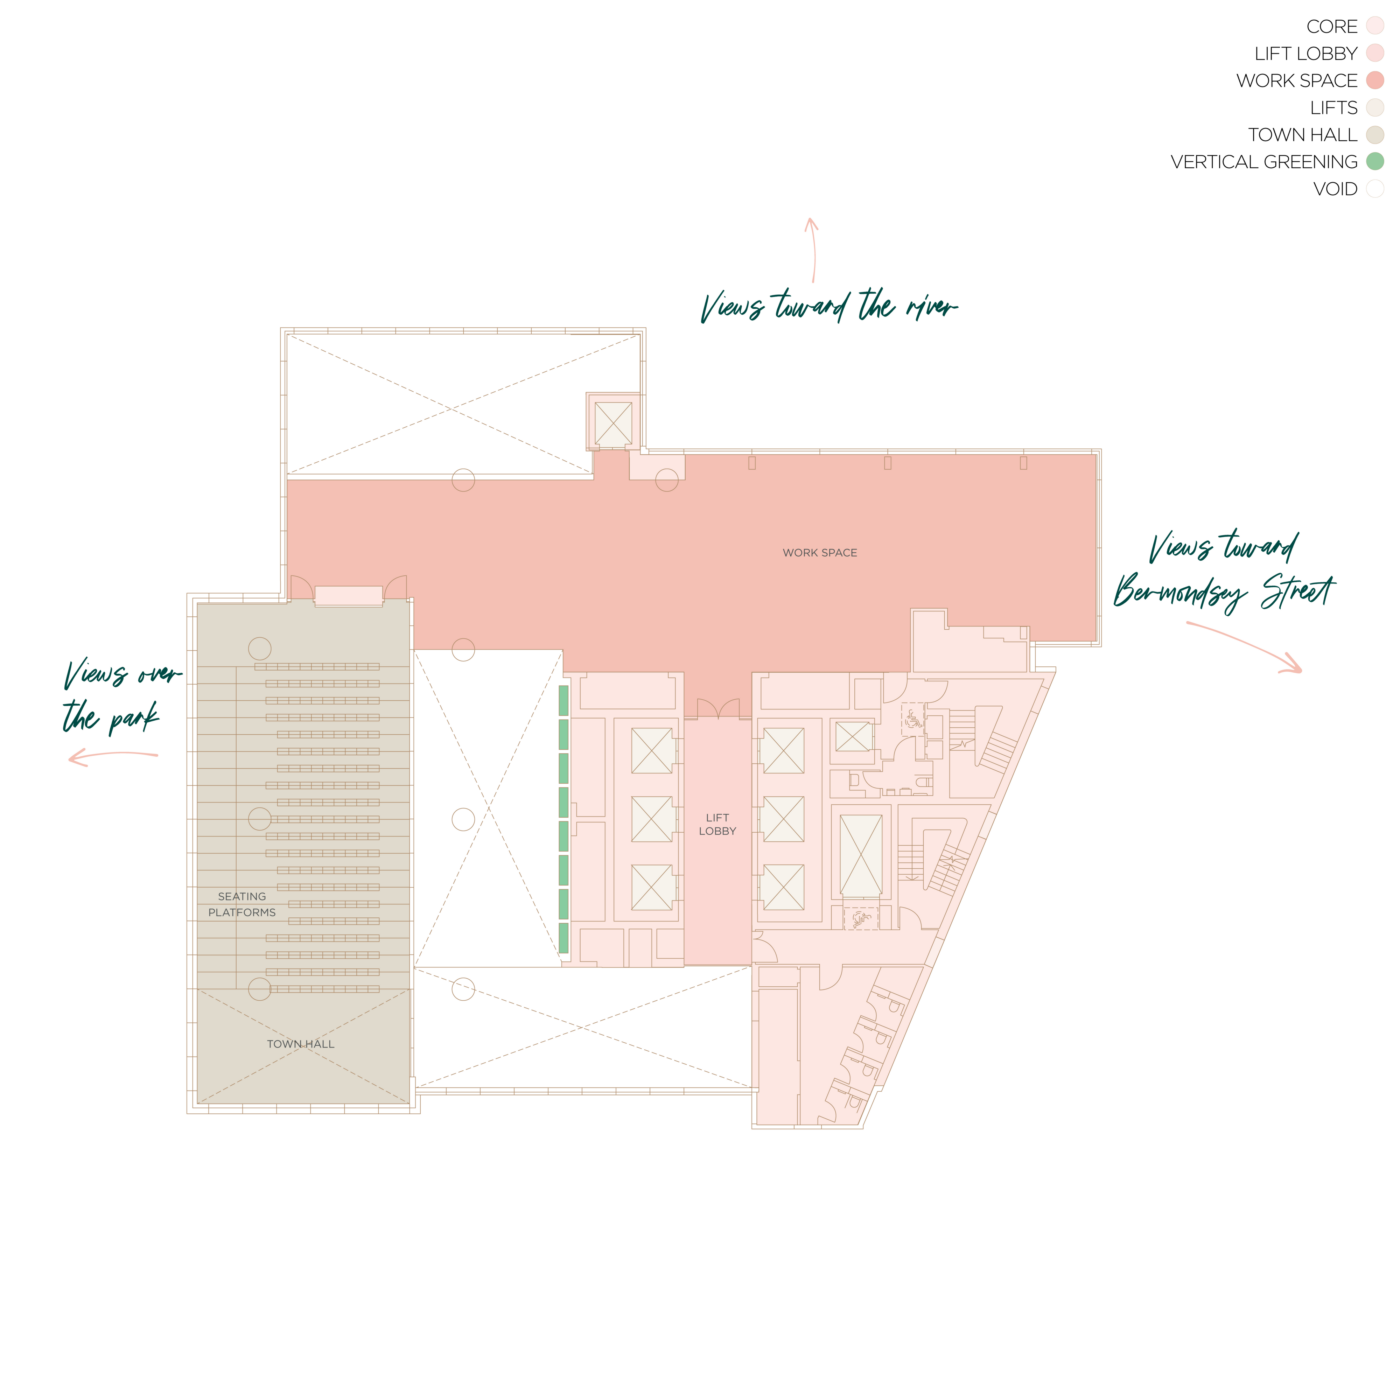
Auditorium (2,217 sq ft) 2,260
G
Reception & Café (2,315 sq ft) 2,863
LG
11,937
Gym & Studios
4,478
Total Office NIA Total Office NIA
204,361
3,512
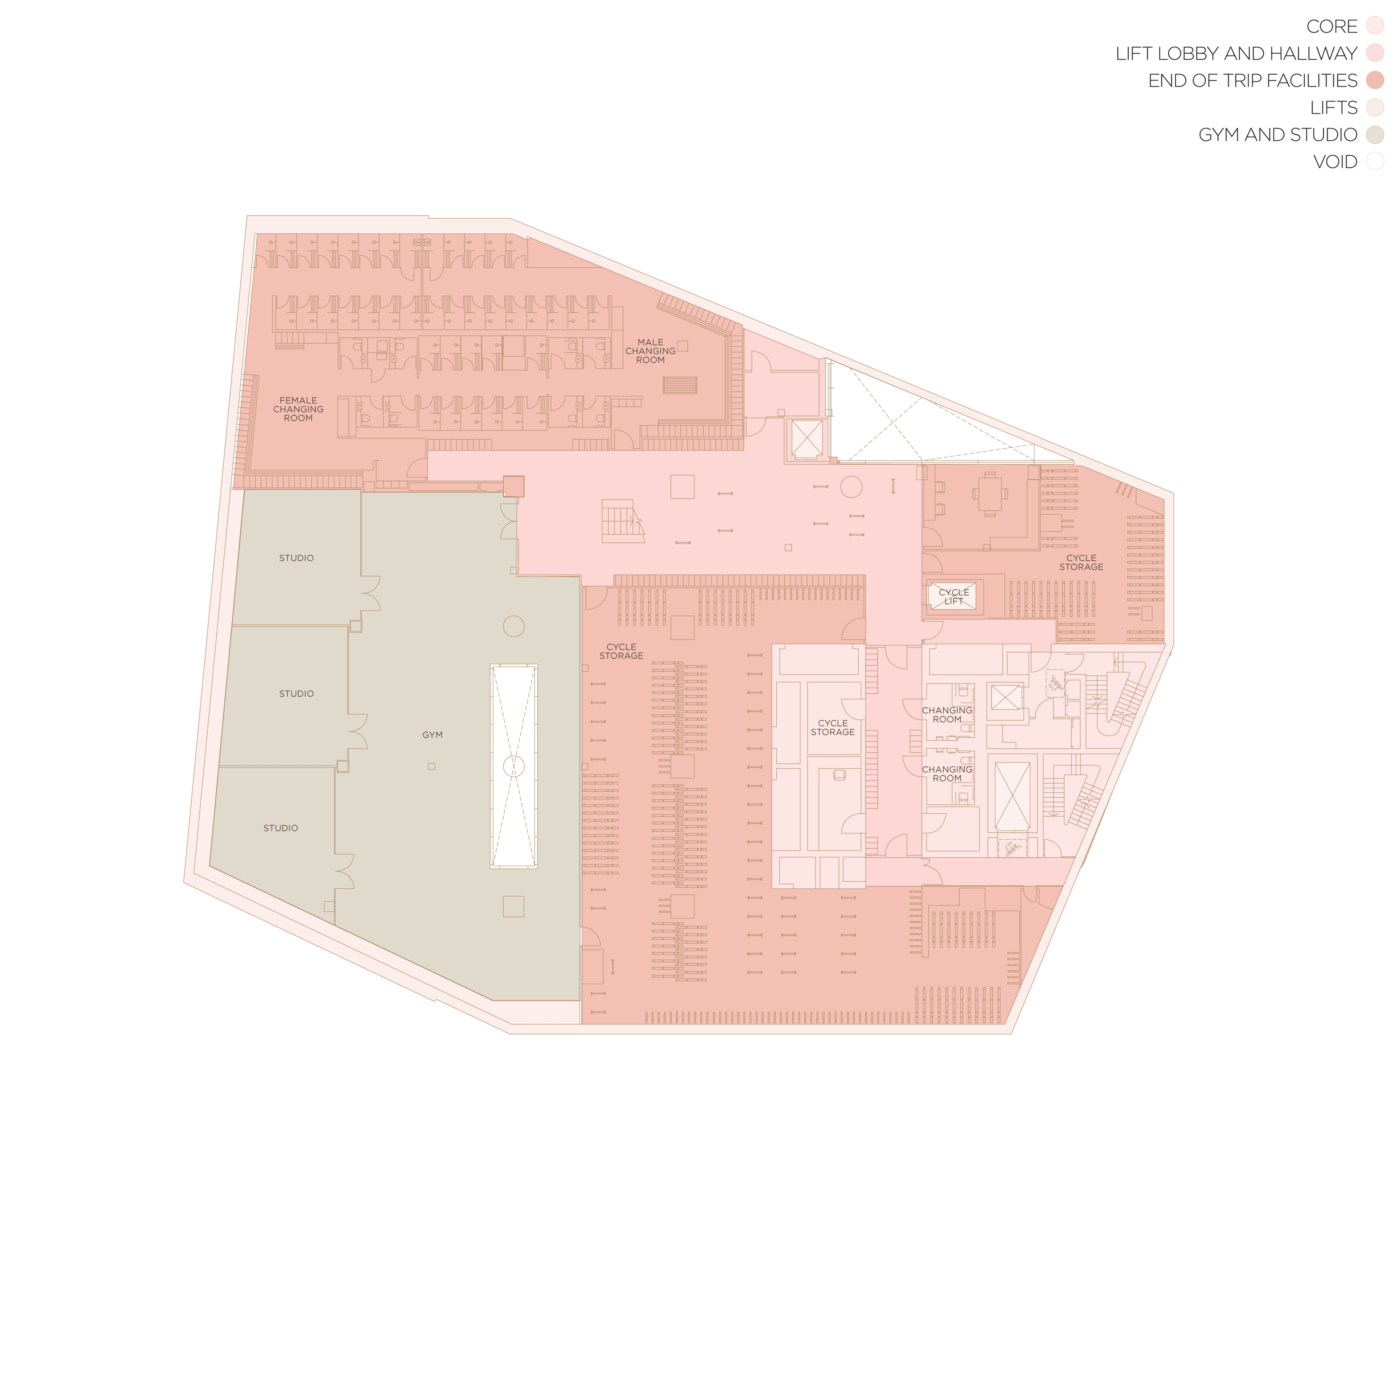
  • FLOOR B1

    GYM/STUDIO
    floorzoomText

    FLOOR B1

    GYM/STUDIO
  • FLOOR LG

    OFFICE: 11,937 sq ft
    floorzoomText

    FLOOR LG

    OFFICE: 11,937 sq ft
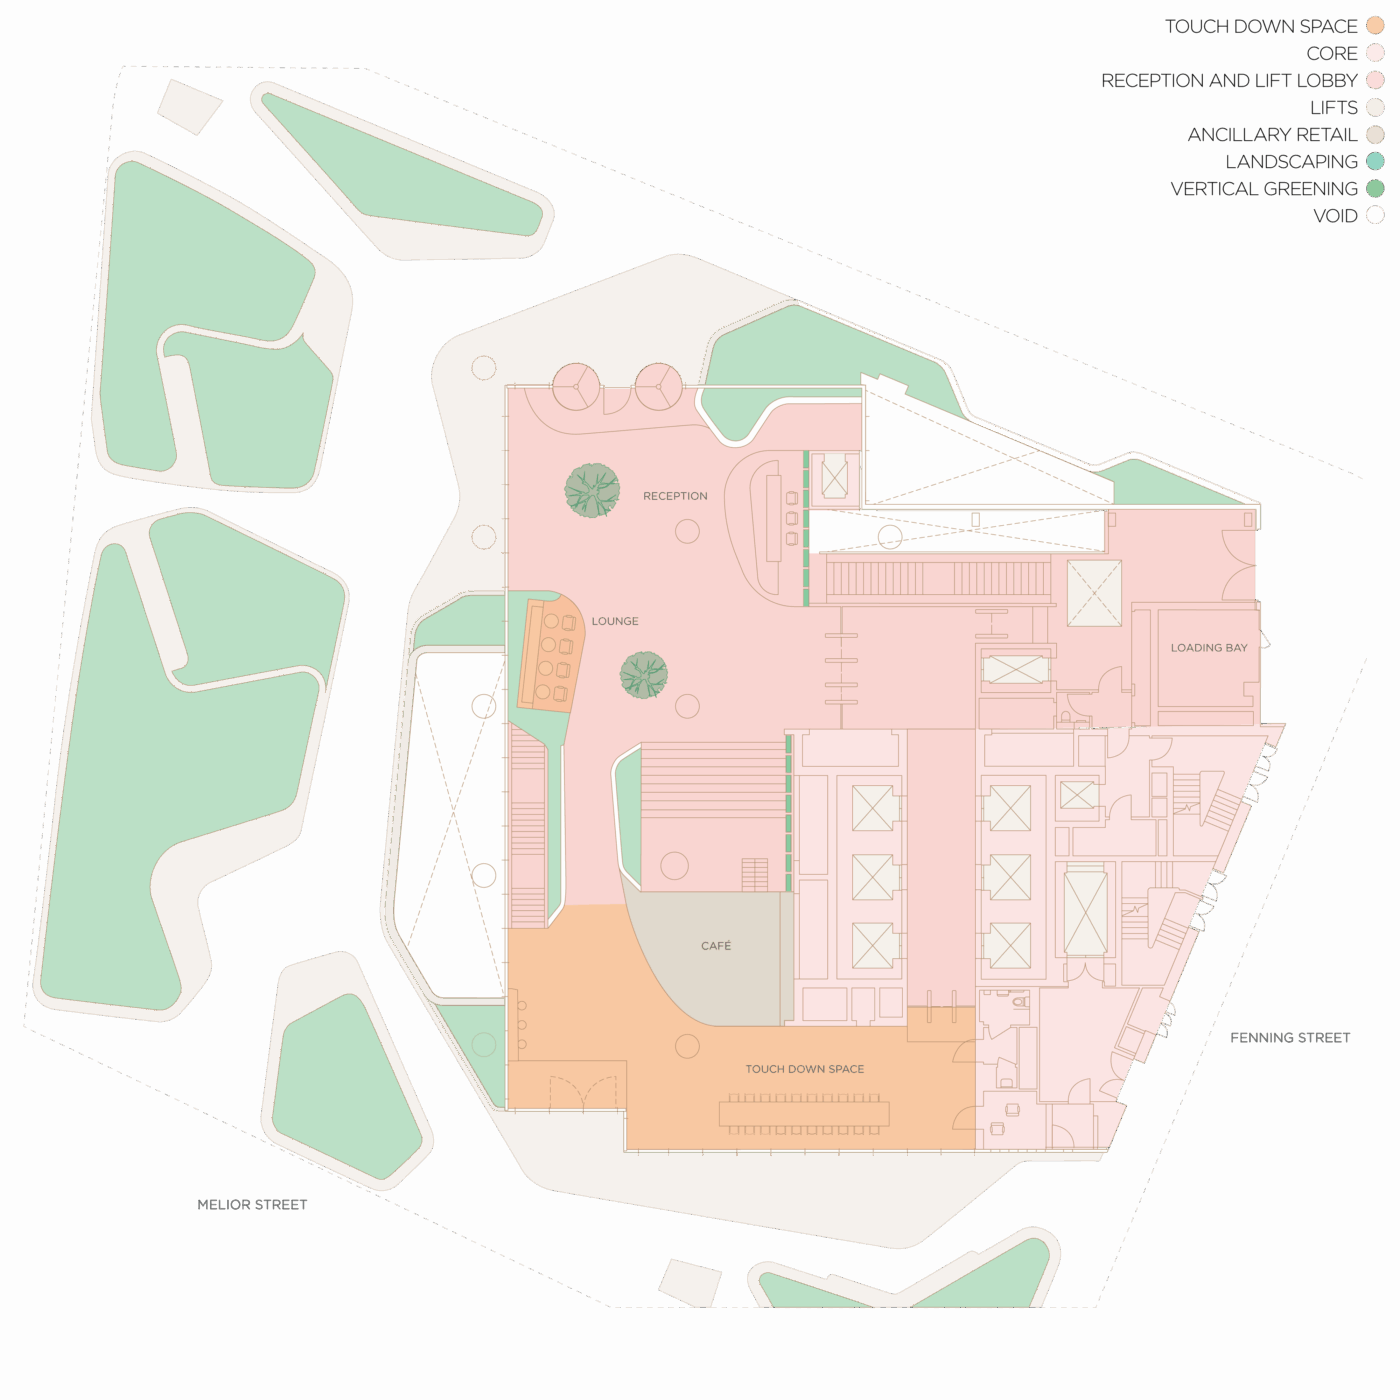
  • Ground Floor

    RECEPTION: 2,863 sq ft
    floorzoomText

    Ground Floor

    RECEPTION: 2,863 sq ft
  • 1st Floor

    OFFICE: 2,260 sq ft
    floorzoomText

    1st Floor

    OFFICE: 2,260 sq ft
  • 2nd Floor

    OFFICE: 3,079 sq ft
    floorzoomText

    2nd Floor

    OFFICE: 3,079 sq ft
  • 3rd Floor

    OFFICE: 7,599 sq ft
    PRIVATE TERRACE: 893 sq ft
    floorzoomText

    3rd Floor

    OFFICE: 7,599 sq ft
    PRIVATE TERRACE: 893 sq ft
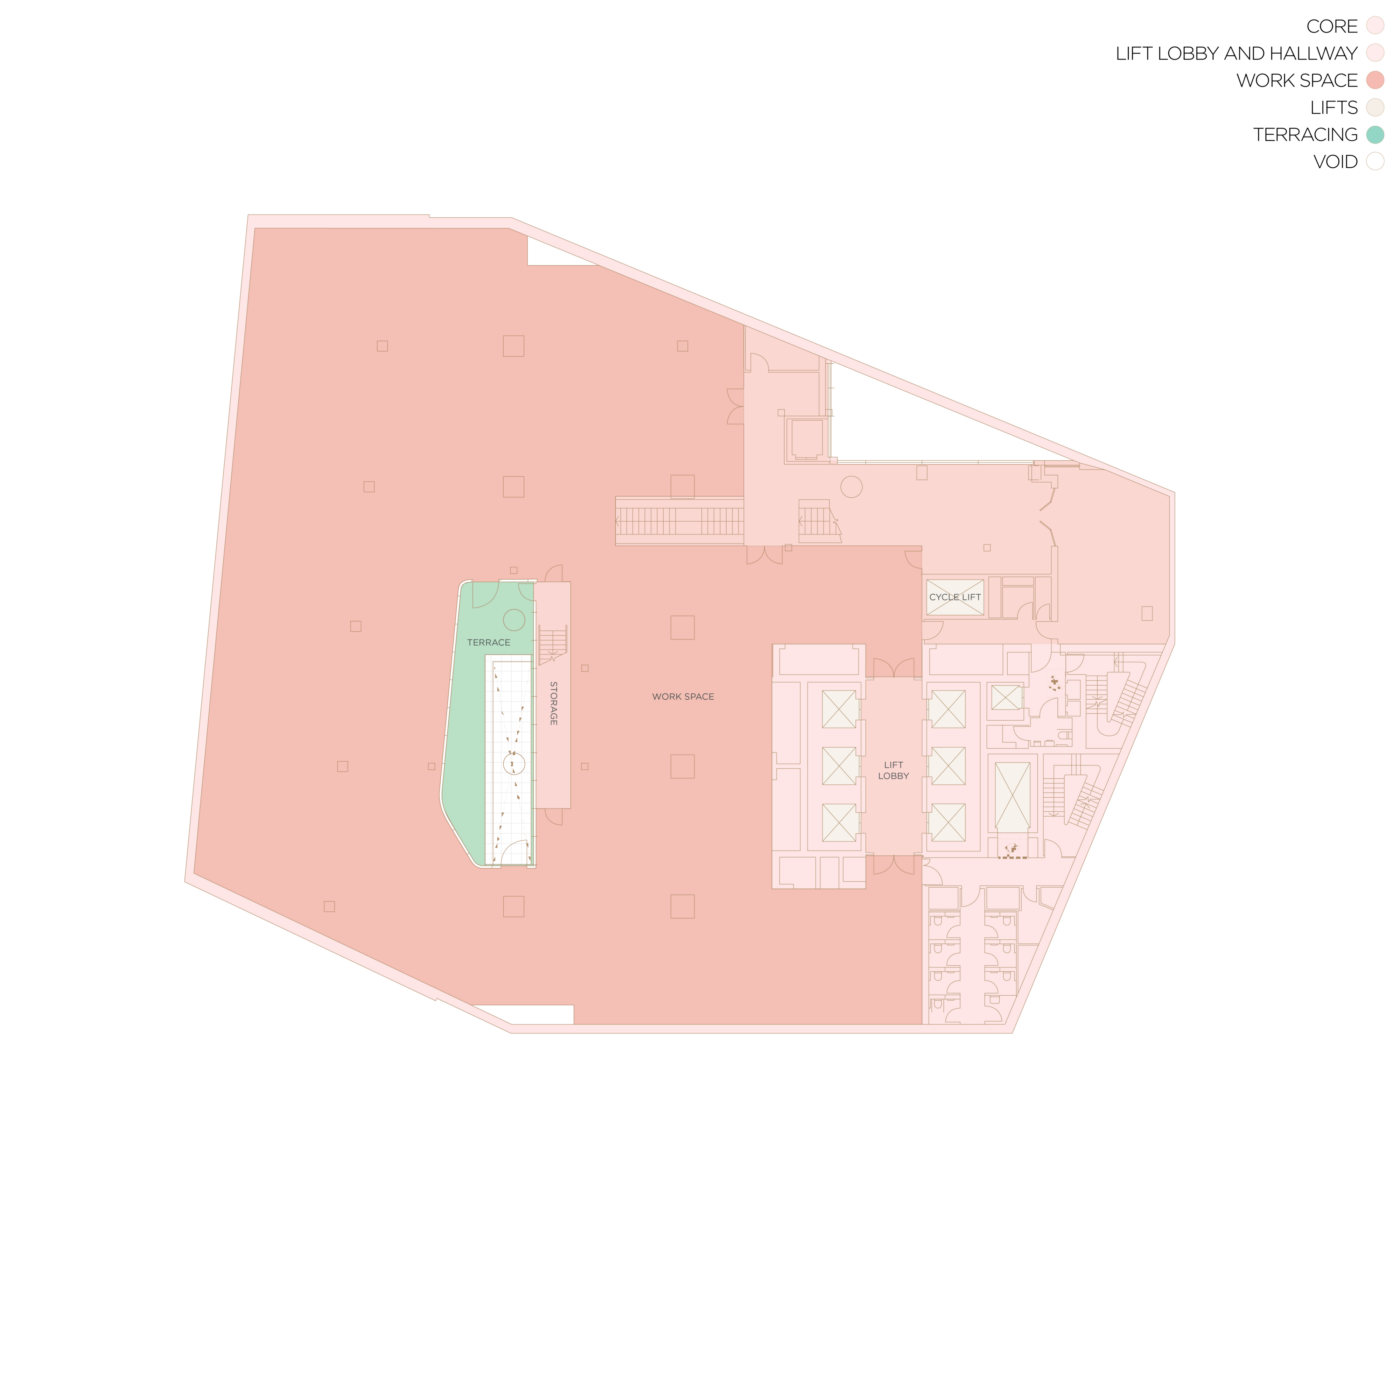
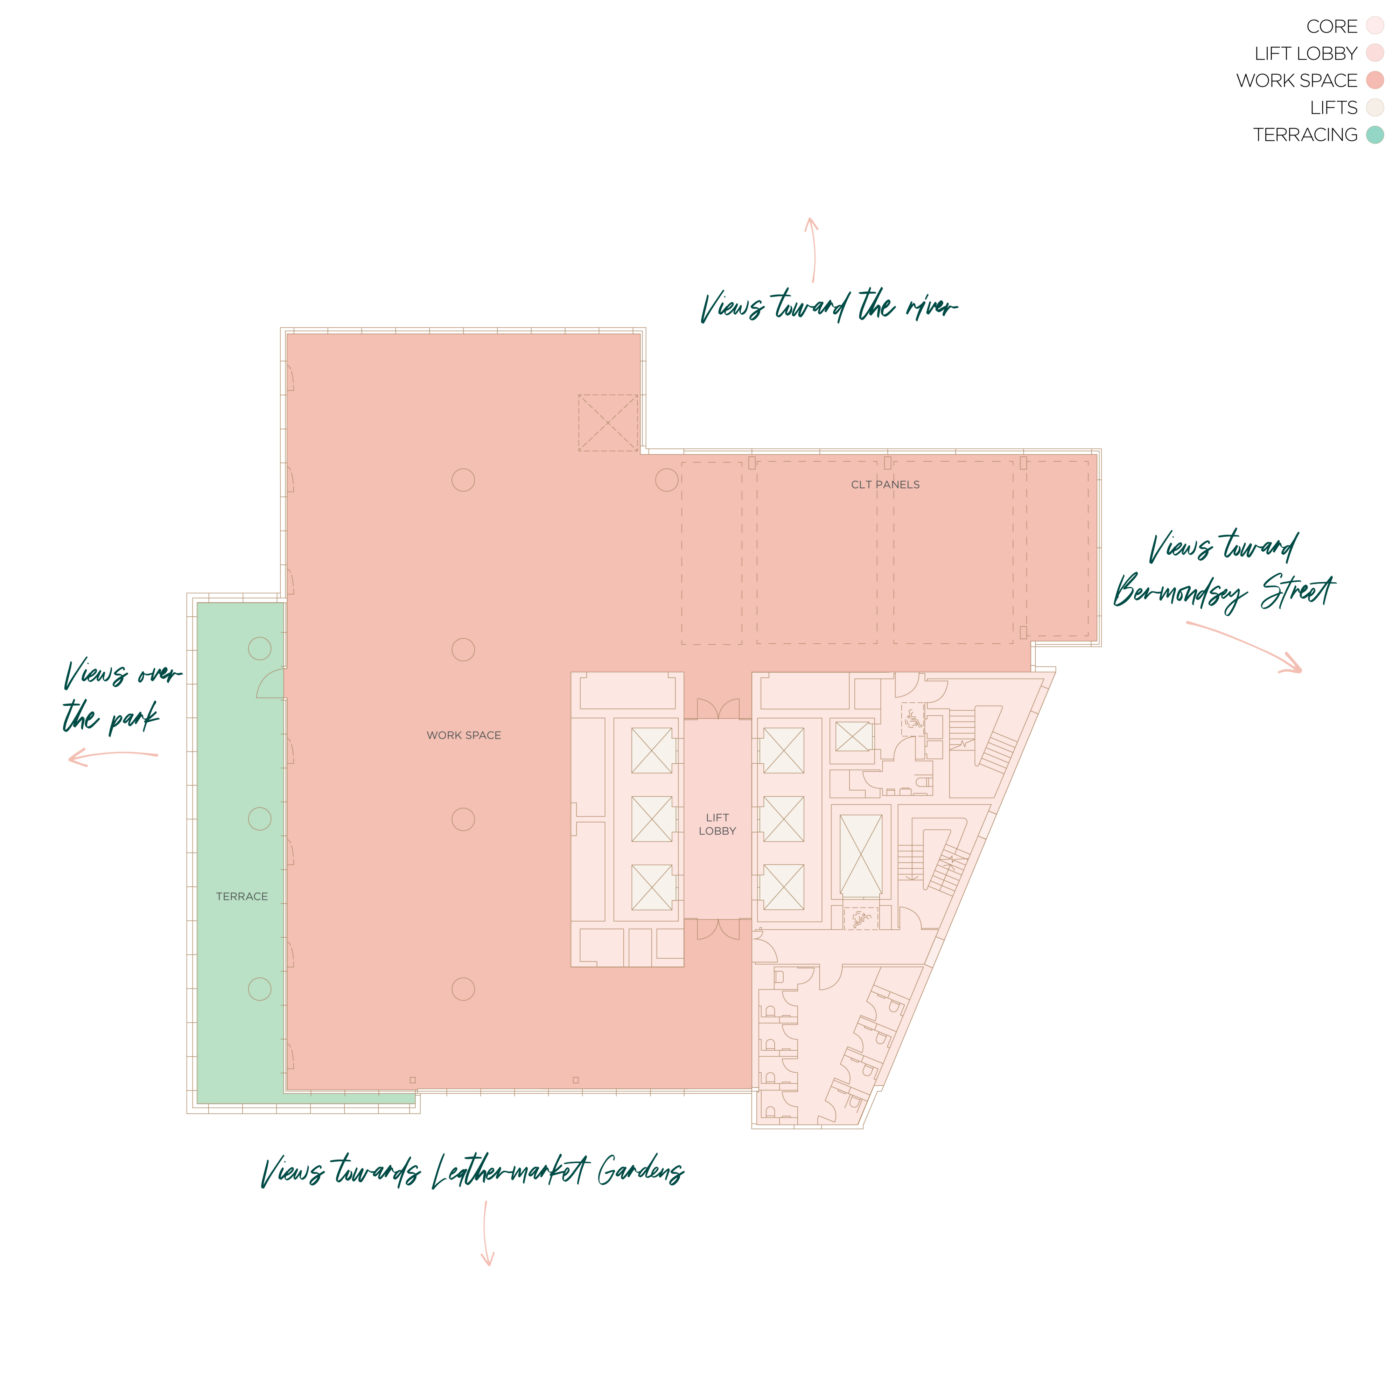
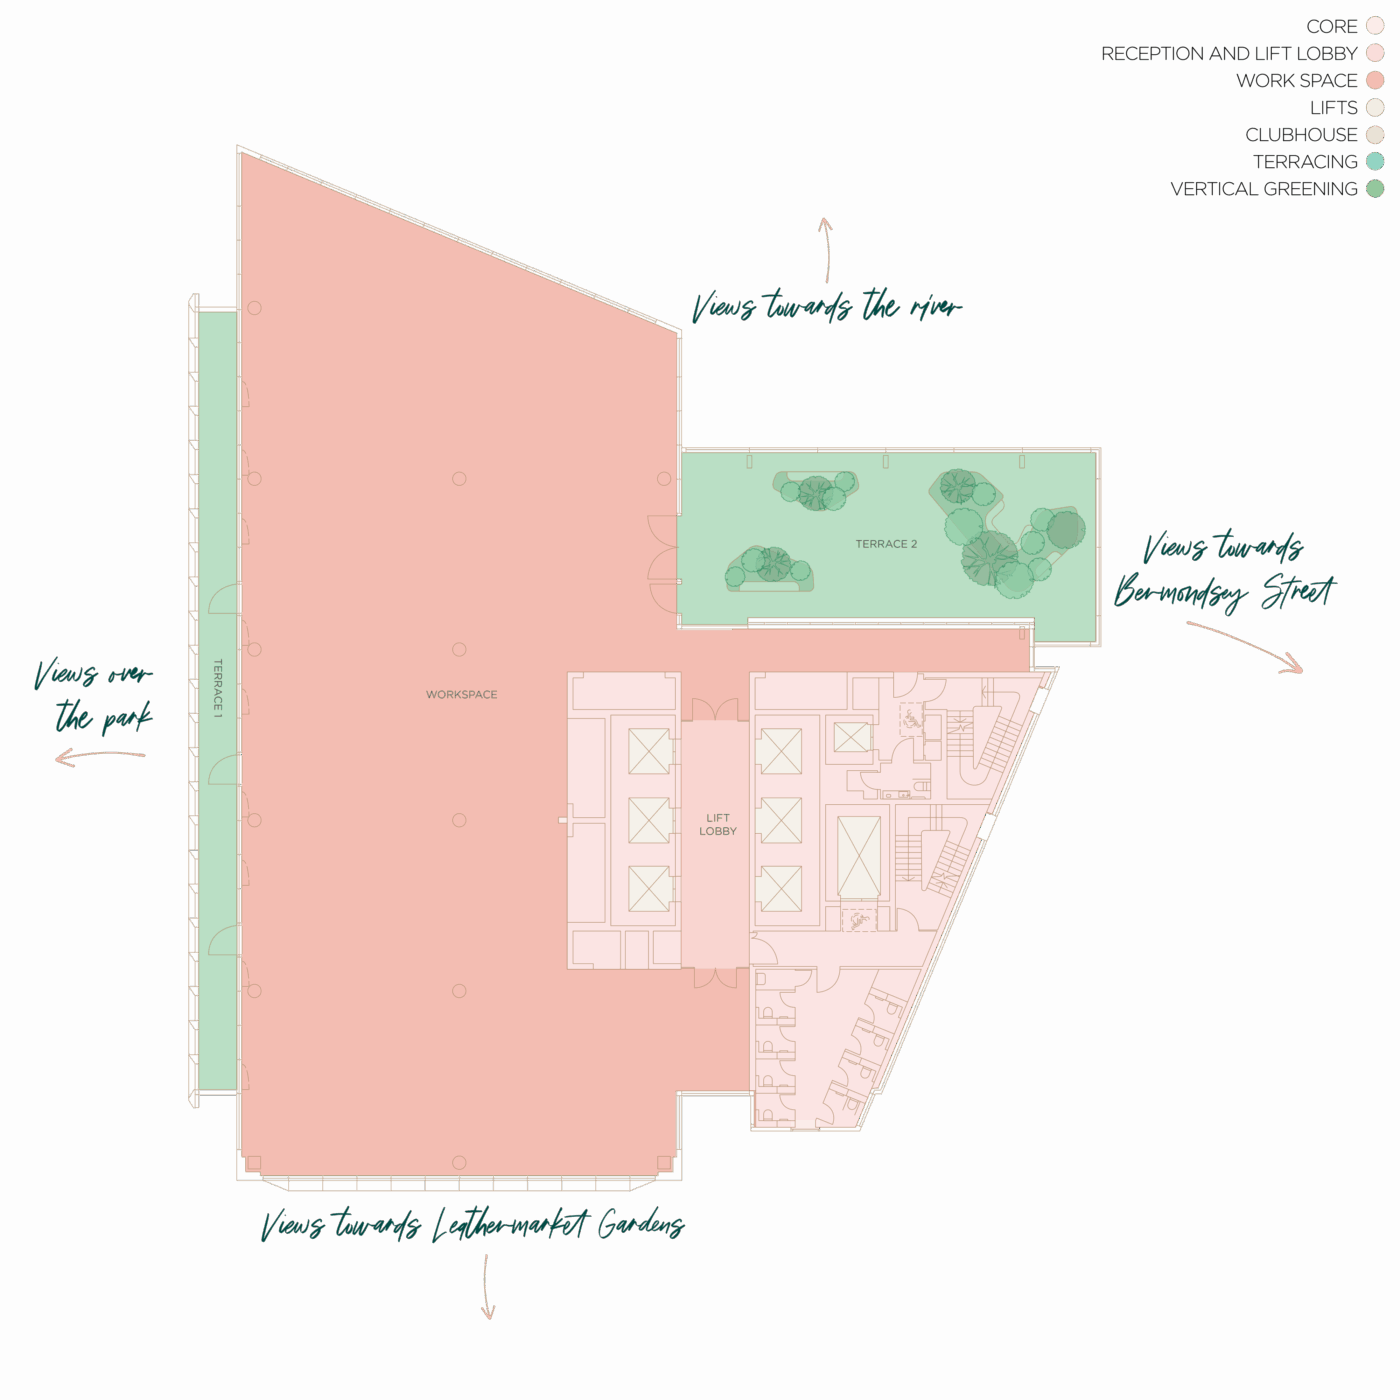
  • Typical Terrace Floor

    OFFICE: 10,527 sq ft
    PRIVATE TERRACE: 291 sq ft
    TYPICAL LAYOUT FOR FLOORS: 4,6,8 & 10
    floorzoomText

    Typical Terrace Floor

    OFFICE: 10,527 sq ft
    PRIVATE TERRACE: 291 sq ft
    TYPICAL LAYOUT FOR FLOORS: 4,6,8 & 10
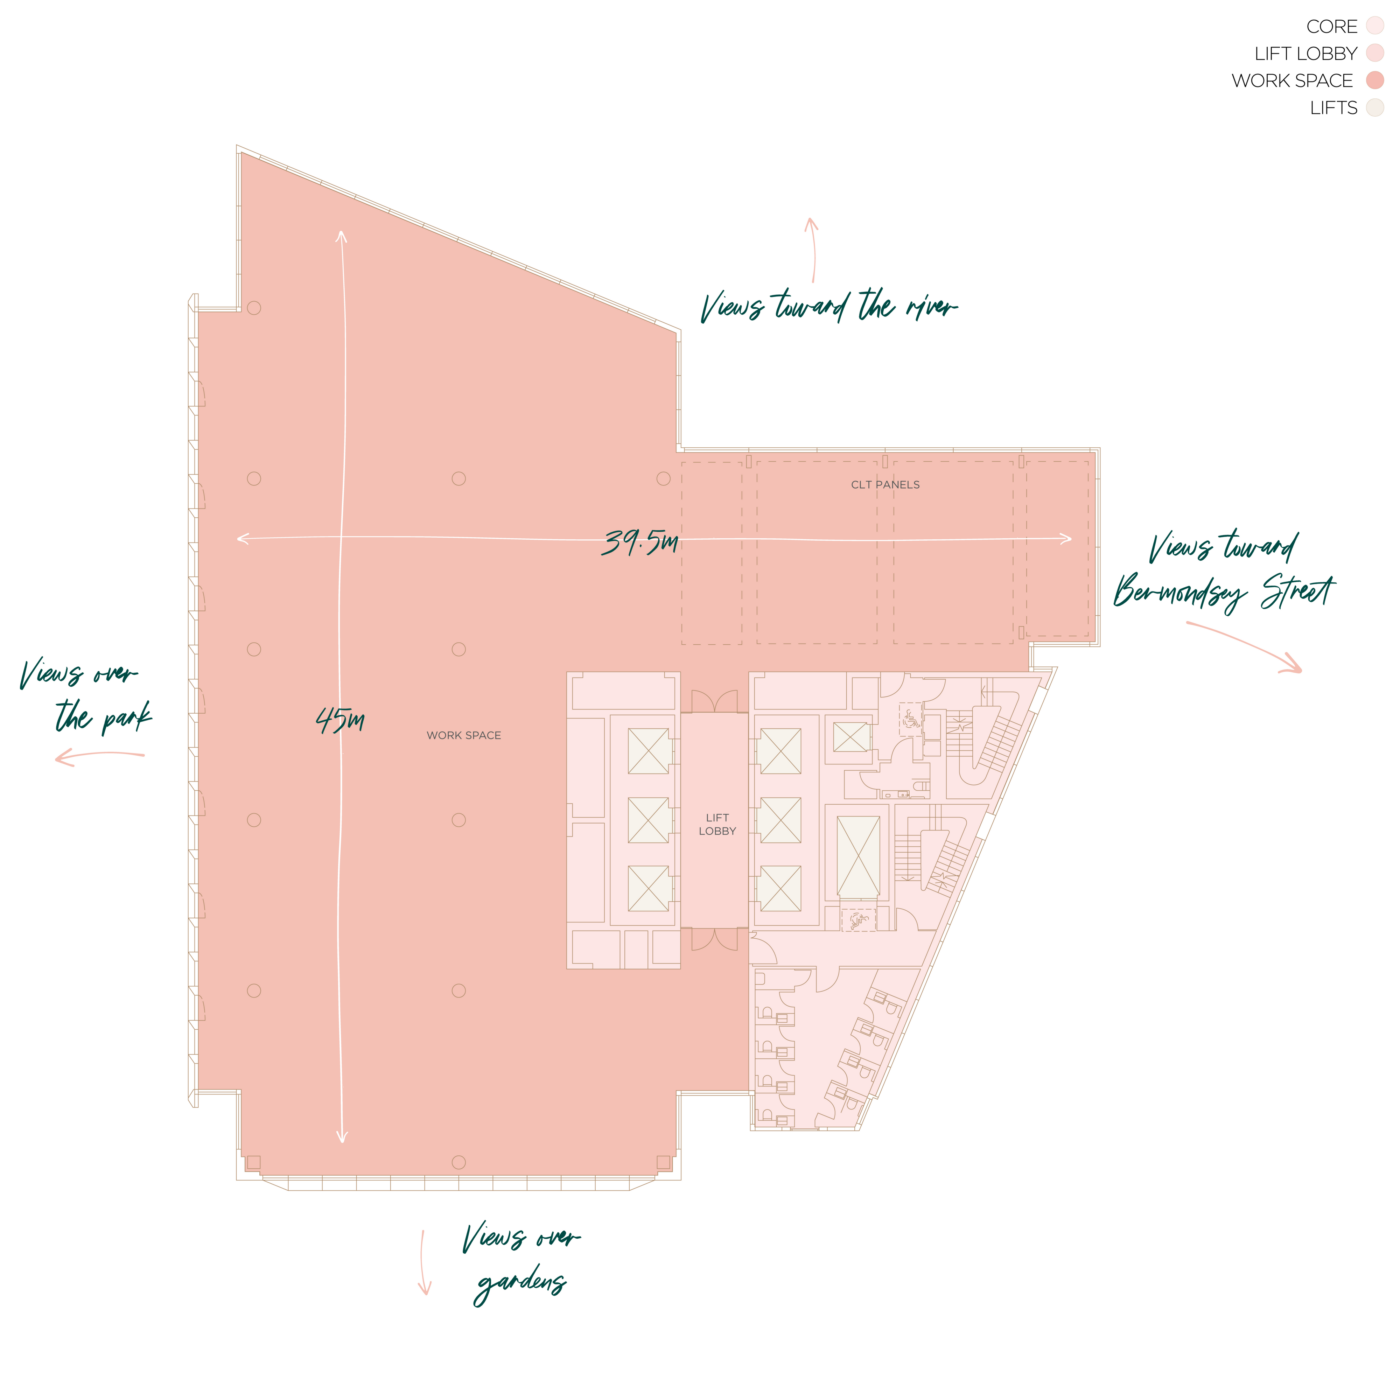
  • Typical Office Floor

    OFFICE: 10,570 sq ft
    TYPICAL LAYOUT FOR FLOORS: 5, 7, 9, 11, 13, 15, 17, 19, 21, 23 & 25
    floorzoomText

    Typical Office Floor

    OFFICE: 10,570 sq ft
    TYPICAL LAYOUT FOR FLOORS: 5, 7, 9, 11, 13, 15, 17, 19, 21, 23 & 25
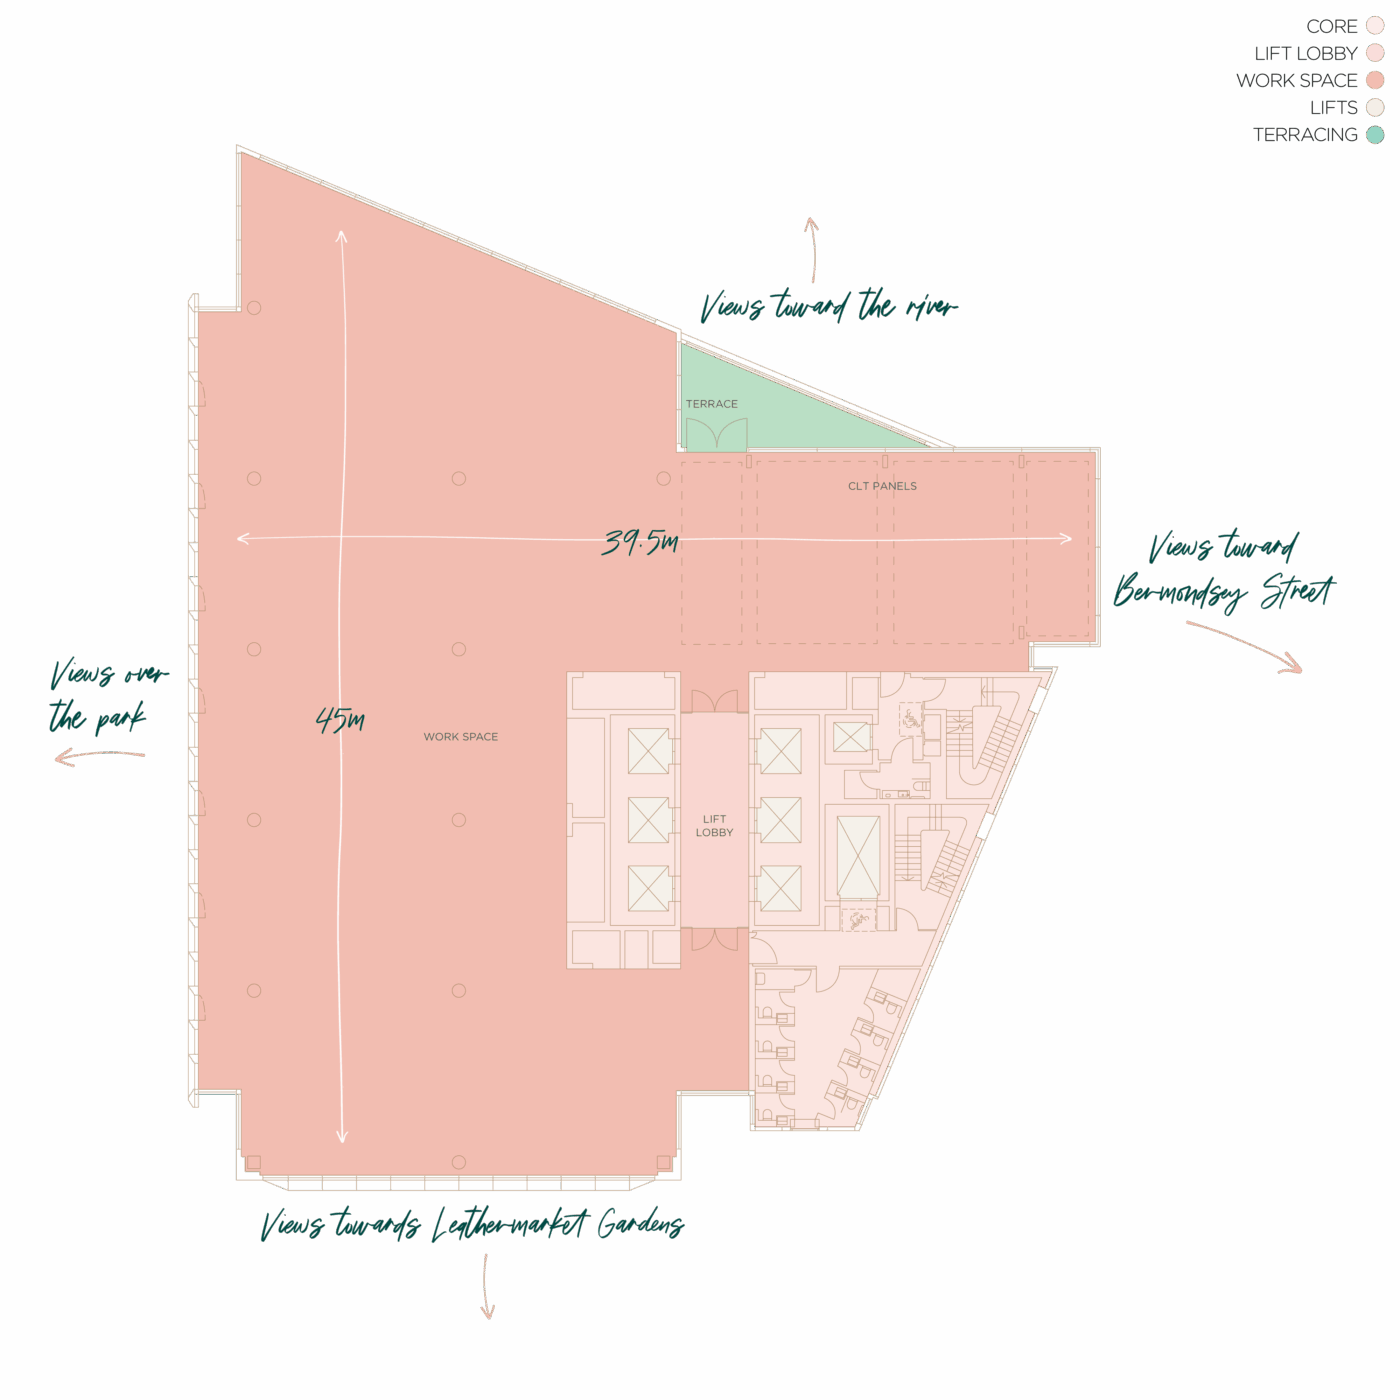
  • Typical Terrace Floor

    OFFICE: 10,570 sq ft
    PRIVATE TERRACE: 291 sq ft
    TYPICAL LAYOUT FOR FLOORS: 12, 14, 16, 18, 20 & 22
    floorzoomText

    Typical Terrace Floor

    OFFICE: 10,570 sq ft
    PRIVATE TERRACE: 291 sq ft
    TYPICAL LAYOUT FOR FLOORS: 12, 14, 16, 18, 20 & 22
  • Skyline Terrace

    OFFICE: 8,169 sq ft
    PRIVATE TERRACE: 2,067 sq ft
    26th Floor
    floorzoomText

    Skyline Terrace

    OFFICE: 8,169 sq ft
    PRIVATE TERRACE: 2,067 sq ft
    26th Floor

Summary Specification

summary-exp-text
Triple height reception incorporating a ground floor café that spills into the landscaped park
100-person auditorium
Tenant only 4,500 sq ft gym with studios
554 bike spaces
Landscaped terraces on every other floor
498 lockers and 42 showers
3m floor to ceiling, 3.75m floor to slab
Designed occupancy density of 1:10
Fresh air: 16l/sec/person
Hybrid timber and concrete structure: flexible interconnectivity using natural materials
Skyline terrace
Openable windows for natural ventilation

Amenities for the
mind and body

  • INDICATIVE VIEW OF THE TRIPLE HEIGHT RECEPTION

    The outstanding arrival sequence includes a triple-height reception and ground floor café that extends into the newly landscaped park.

  • INDICATIVE VIEW OF THE 100+ SEATER TOWN HALL

    Complemented by a 100+ seater town hall, enveloped by biophilia.

  • INDICATIVE VIEW OF THE STATE-OF-THE-ART GYM

    Along with a bespoke 3,000 sq ft wellness experience featuring a best-in-class gym, dedicated yoga and Reformer Pilates studios, group fitness, expert instructors and personalised health services.


cheese-clip
View Gallery